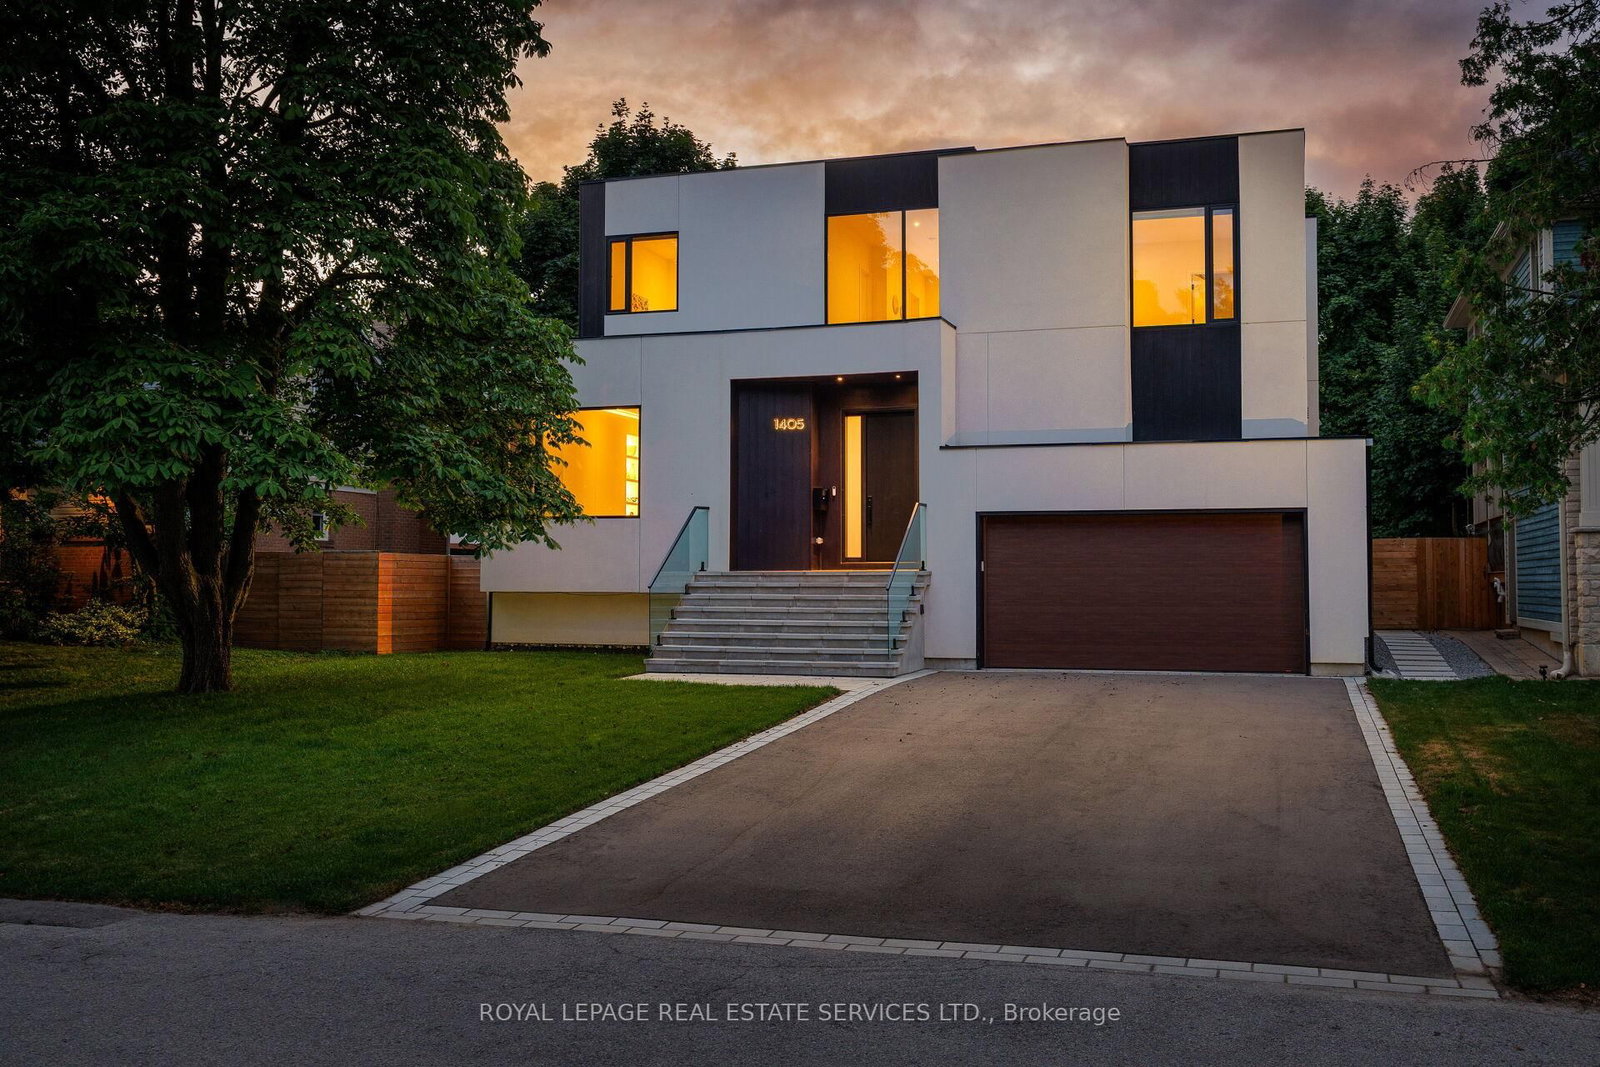
<-- style PDP --> 24 Birkbank Drive, Oakville - Detached for sale for $3,399,999
  • for sale

24 Birkbank Drive

Oakville, Ontario, L6J 4Y9 - Ford

$3,399,999

  • Neighbourhood

    Ford

  • Major Intersection

    Lakeshore / Birkbank

  • Listed Since: 95 day(s)

  • Last update: 3 day(s) ago

Overview

  • Property Type

    Detached, 2-Storey

  • Bedrooms

    4

  • Bathrooms

    5

  • Basement

    Finished

  • Kitchen

    1

  • Total Parking

    9 (2 Attached Garage)

  • Lot Size

    93.76x163 (Feet)

  • Taxes

    $18,073.00 (2025)

  • Type

    Freehold

Property Description

Property description for 24 Birkbank Drive, Oakville

Warm, serene, and inviting, this English farmhouse-inspired residence sits on an expansive 0.42-acre corner lot, offering a rare blend of character, privacy, and natural beauty. The impressive frontage and side yard create a true estate-like presence, with generous outdoor space on all sides of the home. Inside, a double-height foyer, gleaming hardwood floors, and an airy sense of volume set the tone for the rest of the residence. To one side, an intimate living room provides a refined setting for quiet conversation or reading, while on the other, a substantial main-floor study with rich architectural details is ideal as a home office, library, or music room. Beyond these formal spaces, the home opens into a relaxed, open-concept layout designed for modern living and effortless entertaining. A sunken family room anchors the informal wing and flows into a welcoming dining room highlighted by a wood-burning fireplace that adds warmth and ambiance to gatherings with family and friends. At the heart of the home, the kitchen is bathed in natural light from overhead skylights. Stainless steel appliances, sleek countertops, generous cabinetry, and warm accents create a space that is both highly functional and inviting. Thoughtfully designed with cozy elegance, the home offers four bedrooms, three full bathrooms, and two half bathrooms. Large windows frame views of manicured corner-lot gardens and offer peek-a-boo glimpses of the lake, giving the property a tranquil, retreat-like feel. Outside, beautifully landscaped grounds wrap the home with multiple outdoor zones, including a hot tub, Scandinavian-style sauna, and enclosed swimming pool, creating a resort-like experience in your own backyard. This exceptional property offers convenient access to major highways, lakeside walking trails, and a highly regarded school catchment area, delivering an elevated lifestyle in one of Oakville's most sought-after neighbourhoods.

Listed by RE/MAX Escarpment Realty Inc., Brokerage

  • MLS #

    W12878342

  • Sq. Ft

    3500-5000

  • Sq. Ft. Source

    MLS

  • Lot Irregularities

    n/a

  • Year Built

    Available Upon Request

  • Pool

    Indoor

  • Drive

    Circular, Pvt Double

  • Garage

    Attached, 2 spaces

  • Total Parking

    9

  • Family Room

    Y

  • Den

    Y

  • Exterior

    Stone

  • Fireplace

    Y

  • Roof

    Asphalt Shingle

  • Foundation

    Concrete, Concrete Block

  • Elevator

    N

  • Water View

    n/a

  • Laundry Level

    Lower

  • Heat

    Forced Air

  • A/C

    Central Air

  • Water

    Municipal

  • Water Supply

    n/a

  • Sewers

    Sewers

  • Central Vac

    Y

  • Kitchen

    7.06 x 4.7 ft Main level

  • Dining

    6.73 x 3.51 ft Main level

  • Living

    5.64 x 4.32 ft Main level

  • Family

    9.75 x 3.94 ft Main level

  • Office

    4.06 x 3.73 ft Main level

  • Foyer

    3.76 x 2.74 ft Main level

  • Mudroom

    3.12 x 1.47 ft Main level

  • Bathroom

    1.35 x 1.37 ft Main level

    2 Pc Bath

  • Rec

    11.4 x 7.04 ft Main level

    Swing Doors

  • Primary

    6.73 x 5.87 ft 2nd level

  • Bathroom

    3.94 x 2.74 ft 2nd level

    5 Pc Ensuite

  • Bathroom

    4.27 x 2.18 ft 2nd level

    3 Pc Bath

  • 2nd Br

    7.92 x 3.51 ft 2nd level

  • Bathroom

    4.01 x 2.26 ft 2nd level

    4 Pc Ensuite

  • 3rd Br

    5.26 x 4.19 ft 2nd level

  • 4th Br

    4.62 x 3.51 ft 2nd level

  • Games

    10.44 x 4.39 ft Lower level

  • Media/Ent

    6.1 x 4.29 ft Lower level

  • Bathroom

    1.91 x 1.63 ft Lower level

    2 Pc Bath

  • Laundry

    2.67 x 2.91 ft Lower level

  • Exercise

    4.04 x 2.77 ft Lower level

  • Utility

    3.0 x 2.11 ft Lower level

  • Cold/Cant

    2.77 x 1.6 ft Lower level

  • MLS #

    W12878342

  • Sq. Ft

    3500-5000

  • Sq. Ft. Source

    MLS

  • Lot Irregularities

    n/a

  • Year Built

    Available Upon Request

  • Pool

    Indoor

  • Drive

    Circular, Pvt Double

  • Garage

    Attached, 2 spaces

  • Total Parking

    9

  • Family Room

    Y

  • Den

    Y

  • Exterior

    Stone

  • Fireplace

    Y

  • Roof

    Asphalt Shingle

  • Foundation

    Concrete, Concrete Block

  • Elevator

    N

  • Water View

    n/a

  • Laundry Level

    Lower

  • Heat

    Forced Air

  • A/C

    Central Air

  • Water

    Municipal

  • Water Supply

    n/a

  • Sewers

    Sewers

  • Central Vac

    Y

  • Kitchen

    7.06 x 4.7 ft Main level

  • Dining

    6.73 x 3.51 ft Main level

  • Living

    5.64 x 4.32 ft Main level

  • Family

    9.75 x 3.94 ft Main level

  • Office

    4.06 x 3.73 ft Main level

  • Foyer

    3.76 x 2.74 ft Main level

  • Mudroom

    3.12 x 1.47 ft Main level

  • Bathroom

    1.35 x 1.37 ft Main level

    2 Pc Bath

  • Rec

    11.4 x 7.04 ft Main level

    Swing Doors

  • Primary

    6.73 x 5.87 ft 2nd level

  • Bathroom

    3.94 x 2.74 ft 2nd level

    5 Pc Ensuite

  • Bathroom

    4.27 x 2.18 ft 2nd level

    3 Pc Bath

  • 2nd Br

    7.92 x 3.51 ft 2nd level

  • Bathroom

    4.01 x 2.26 ft 2nd level

    4 Pc Ensuite

  • 3rd Br

    5.26 x 4.19 ft 2nd level

  • 4th Br

    4.62 x 3.51 ft 2nd level

  • Games

    10.44 x 4.39 ft Lower level

  • Media/Ent

    6.1 x 4.29 ft Lower level

  • Bathroom

    1.91 x 1.63 ft Lower level

    2 Pc Bath

  • Laundry

    2.67 x 2.91 ft Lower level

  • Exercise

    4.04 x 2.77 ft Lower level

  • Utility

    3.0 x 2.11 ft Lower level

  • Cold/Cant

    2.77 x 1.6 ft Lower level

Thinking of Selling?

Find Out Your Home’s Value in Today’s Market!

No Email or Signup is required to view your home estimate.

estimate your home value

Contact Manoj Kukreja

Sales Representative,
Century 21 People’s Choice Realty Inc.,
Brokerage
(647) 576 - 2100

Manoj profile avatar

Property History

Property history for 24 Birkbank Drive, Oakville

This property has been sold 13 times before. Create your free account to explore sold prices, detailed property history, and more insider data.

Sign In / Register

Inventory Graph

10 9 8 7 6 5 4 3 2 1 0 3 Months of inventory SELLER'S Market BALANCED Market BUYER'S Market

Mortgage Calculator

This data is for informational purposes only.

Mortgage Payment per month

Principal Amount

Interest

Total Payable

Amortization

Amortization

Closing Cost Calculator

This data is for informational purposes only.

Closing Cost Total for this property

Total Cash flow for purchasing this property

Down Payment(%)*
Additional information

Provincial Land Transfer Tax

Ontario Land Transfer Tax Rebate

Toronto Land Transfer Tax

Toronto Land Transfer Tax Rebate

PST on CMHC Insurance Premium

Lawyer Fees

$2,825

Government Registration Fee's

$164

Title Insurance

Closing Cost Total

Total Cash flow for purchasing this property

Provincial Land Transfer Tax

Ontario Land Transfer Tax Rebate

Toronto Land Transfer Tax

Toronto Land Transfer Tax Rebate

PST on CMHC Insurance Premium

Lawyer Fees

$2,825

Government Registarion Fee's

$164

Title Insurance

Down Payment(%)*

* A down payment of less than 20% is permitted only for first-time home buyers purchasing their principal residence. The minimum down payment required is 5% for the portion of the purchase price up to $500,000, and 10% for the portion between $500,000 and $1,500,000. For properties priced over $1,500,000, a minimum down payment of 20% is required.

Thinking of Selling?

Find Out Your Home’s Value in Today’s Market!

No Email or Signup is required to view your home estimate.

estimate your home value

Contact Manoj Kukreja

Sales Representative, Century 21 People’s Choice Realty Inc., Brokerage
(647) 576 - 2100

Manoj profile avatar

Recent Sold Listings in Ford, Oakville

Popular Cities